
Behind the Build: The High Top Spec Home
Over the past two features in our B. H. Graning Contracting series, we’ve introduced the people behind the work and taken a closer look at the rebuilding of Silver-Line Park in Woodfin. For Part 3, we’re bringing the focus closer to home—literally.
The High Top spec home gives our Contracting team an opportunity to showcase its residential construction capabilities from the ground up. Led in the field by Crew Leader and Project Manager Nick Ilderton, the project combines thoughtful design, mountain living, hands-on craftsmanship, and careful attention to details that future homeowners may never see—but will benefit from for years to come.
And unlike many of the projects we feature, this one comes with an exciting opportunity: the High Top home is being built for its future owner.
1,550 Square Feet Designed for Mountain Living
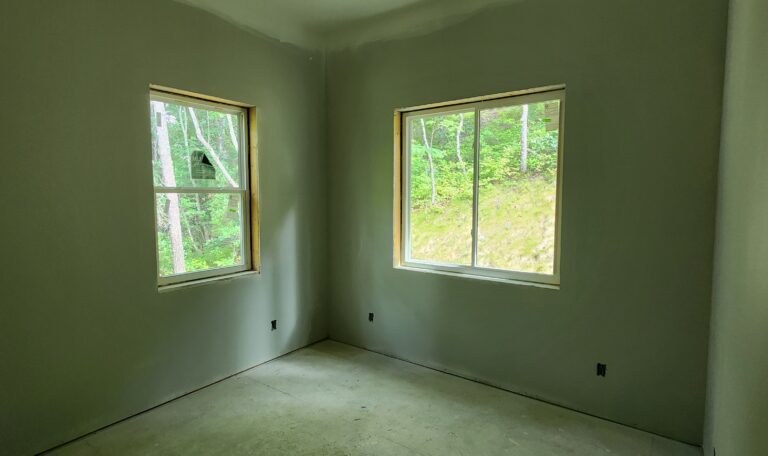
The High Top home offers approximately 1,550 square feet with three bedrooms and two full bathrooms, providing a comfortable footprint for a full-time residence, seasonal mountain home, or a place to welcome family and guests.
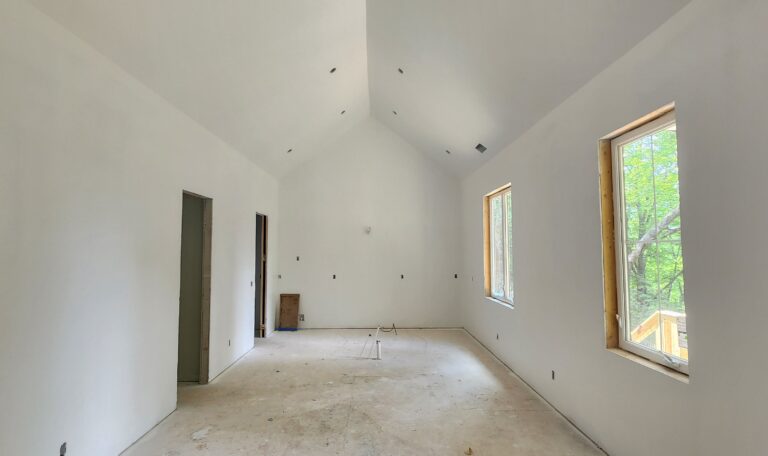
At the heart of the home is an open-concept kitchen, dining room, and living room, creating one shared space for everyday living and entertaining. A vaulted ceiling through the great room adds a sense of openness and elevated design, while a wood-burning stove brings warmth and mountain character to the living space.
Practicality was also an important part of the floor plan. A dedicated mudroom provides a transition space after a day spent outdoors, while a separate pantry adds valuable storage to the kitchen.
For Nick, the overall vision has always been about creating a home that complements the Western North Carolina lifestyle.
“The vision for this home is to create a space where someone could enjoy this area in a safe and secure way, whether that be year-round or seasonally. The layout of this home promotes hosting opportunities for additional family members and guests.”
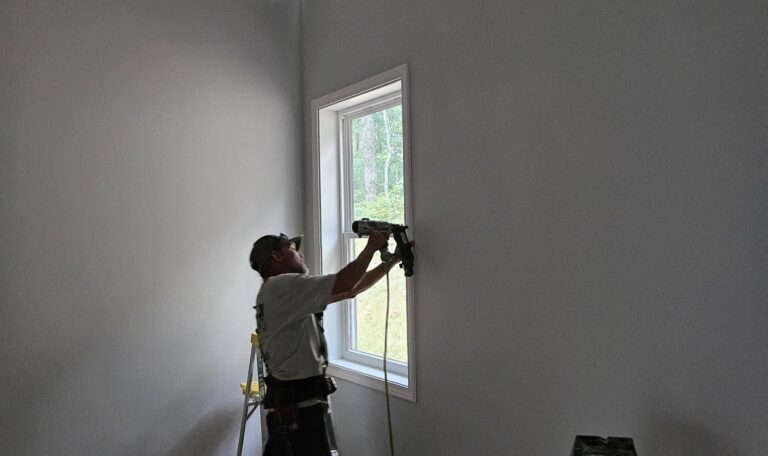
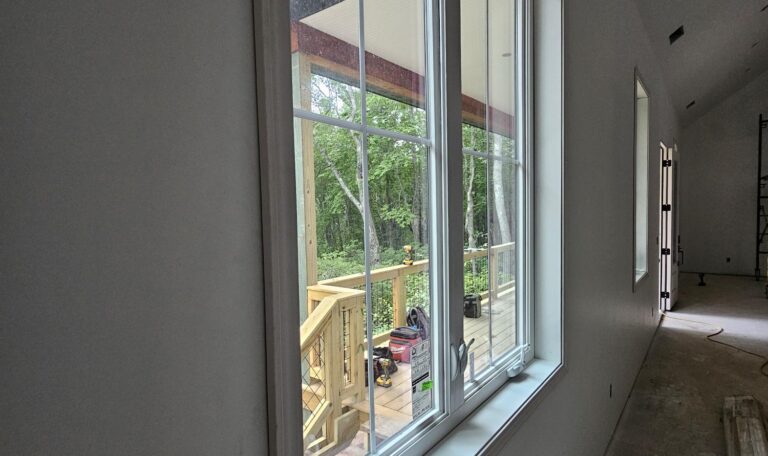
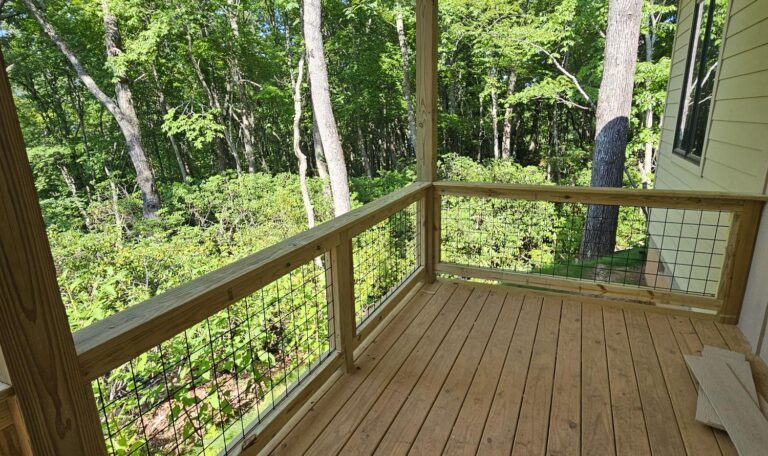
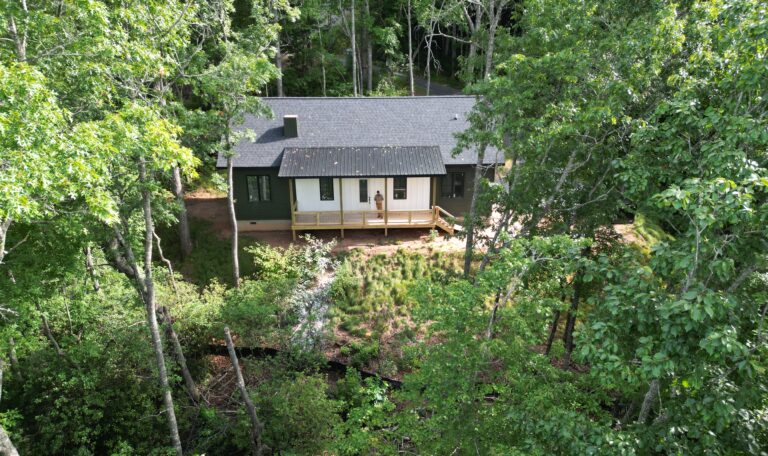
That balance between gathering spaces and everyday functionality is an important part of what makes the High Top home special.
A Home That Belongs in Its Setting
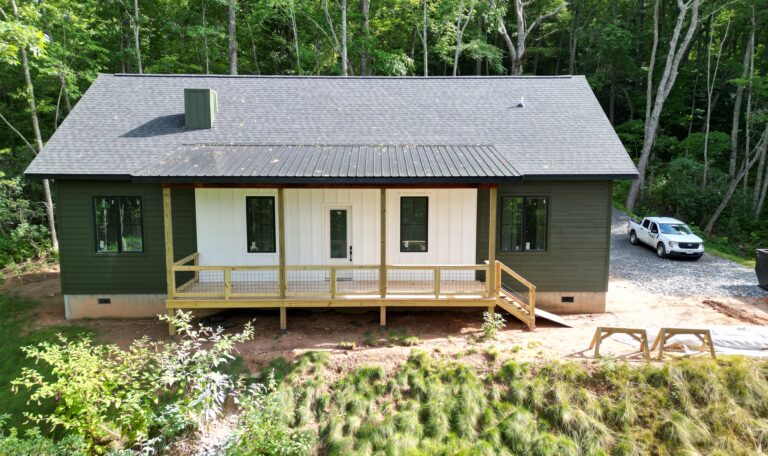
While there are plenty of features to appreciate inside, Nick’s favorite is actually outside: the front porch.
It provides a place to slow down, enjoy the surroundings, and experience the outdoor lifestyle that draws so many people to the mountains of Western North Carolina.
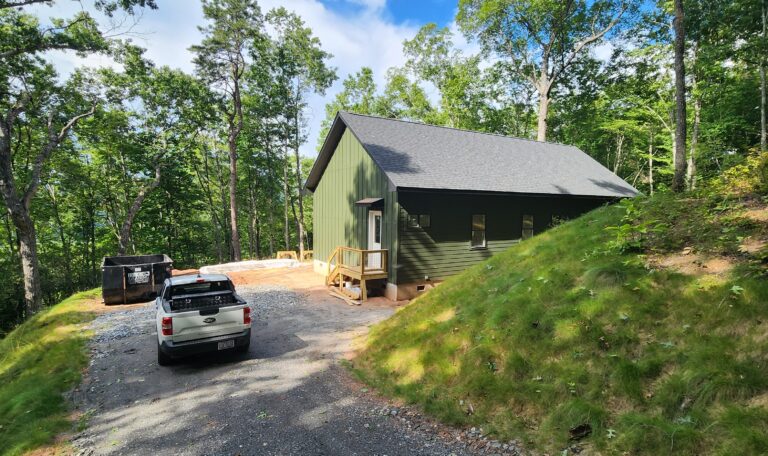
The exterior selections were also made with the property’s natural setting in mind. The color palette blends with the surrounding landscape, giving the home what Nick describes as a hidden, tucked-away feeling.
Rather than competing with its surroundings, High Top was designed to feel like it belongs there.
Craftsmanship You Can See—and Some You Can’t
One of the unique aspects of High Top is just how much of the home bears the hands-on work of the B. H. Graning Contracting crew.
Outside of the foundation, roofing, stucco, and mechanical, electrical, and plumbing systems, the BHGC team has installed much of the home themselves. Their craftsmanship can be found throughout the framing, siding, windows, doors, flooring, and woodwork.
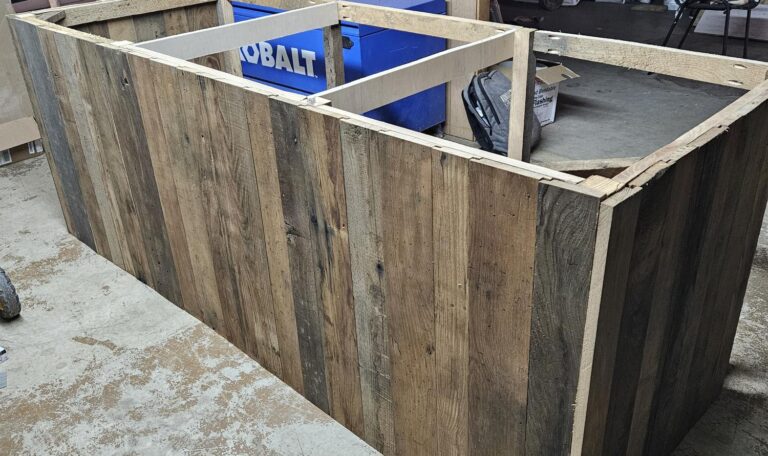
One particularly special feature is the home’s handcrafted kitchen island, bringing an individual touch to the center of the open living space.
Some of the details Nick is proudest of, however, will never be obvious during a finished-home tour.
During framing, the team paid careful attention to keeping the structure square, achieving measurements within approximately a quarter inch throughout the home. Nick is equally proud of how “tight” the building envelope has turned out, minimizing unintended air exchange between the interior and exterior.
Those details may eventually disappear behind walls and finishes, but they demonstrate an important part of the team’s philosophy: quality construction isn’t limited to what you can see.
Building in the Mountains
Construction in Western North Carolina often requires creative problem-solving, and High Top has been no exception.
One of the most memorable stages of construction came when it was time to set the roof trusses.
“Setting the trusses has been the most eventful segment of this project so far. It was a challenge finding a truck and driver that were not only capable, but willing to put themselves in position to raise the trusses for our roof system.”
Access, terrain, equipment, and logistics can all add another level of complexity to mountain construction. Finding solutions to those challenges is simply part of building here—and part of the experience the BHGC team brings to each project.
If Nick Gave You the Tour…
We asked Nick what he would want a prospective buyer to notice if he personally walked them through High Top.
He’d start before ever opening the front door.
First, he’d point out the exterior of the home and its relationship with the surrounding landscape. From there, he’d bring visitors inside to experience the simple open-concept floor plan, where the kitchen, dining, and living areas are designed to encourage shared time together.
Finally, he’d point out the handcrafted kitchen island—a feature that puts some of the crew’s craftsmanship front and center.
Those three elements tell much of the High Top story: a connection to the mountains, a home designed for gathering, and craftsmanship built into the details.
A Showcase for B. H. Graning Contracting
For Nick and his crew, High Top represents more than another completed construction project. It’s an opportunity to demonstrate what B. H. Graning Contracting can bring to residential construction.
“We strive to create the best product through all facets of our company, and it shows in our work.”
From residential remodels and private homes to large commercial and municipal projects, the Contracting team continues to expand its experience while keeping craftsmanship, attention to detail, and quality at the center of its work.
High Top brings those capabilities together in a particularly tangible way.
Someone will eventually call this project home.
Could High Top Be Your Next Home?
With three bedrooms, two full baths, approximately 1,550 square feet, open-concept living, a vaulted great room, wood-burning stove, mudroom, pantry, handcrafted details, and a front porch made for enjoying the mountains, High Top offers a thoughtful combination of comfort, character, and functionality.
And because the home is currently under construction, prospective buyers have an opportunity to see more than the finished product. A walkthrough offers a closer look at the craftsmanship and construction details that will eventually be hidden behind the finishes.
Interested in learning more? Contact the B. H. Graning office to inquire about the High Top spec home or schedule a walkthrough.
Come see the setting. Walk through the floor plan. Take a closer look at the craftsmanship. And imagine making High Top your own.
For B. H. Graning Contracting, it’s a home we’re proud to build.
For its future owner, it could be the beginning of a new chapter in the mountains of Western North Carolina.